Peppermint Grove

Peppermint Grove
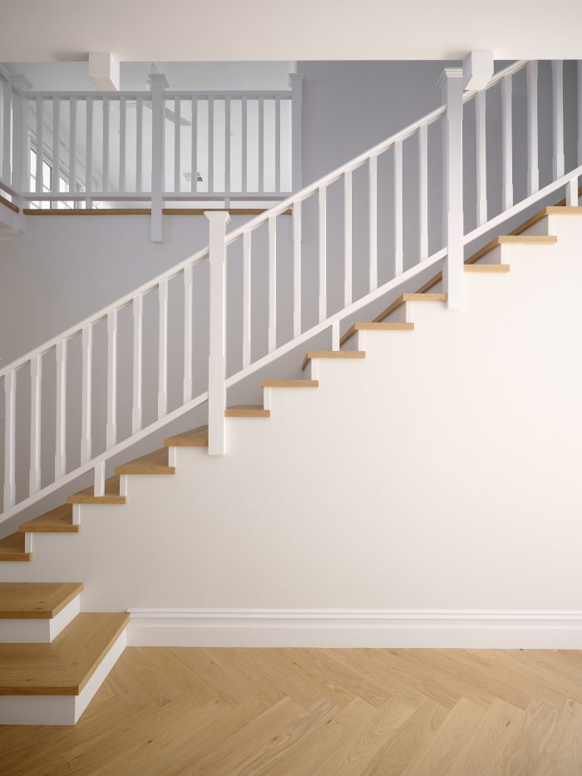
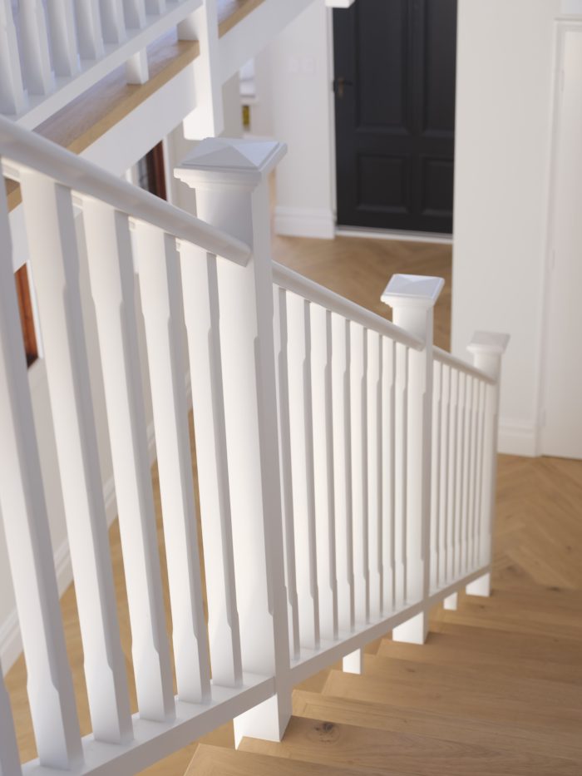
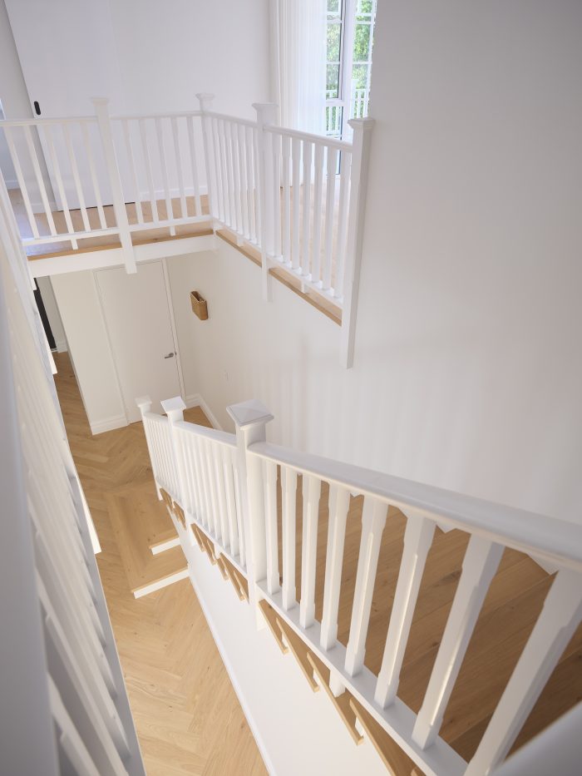
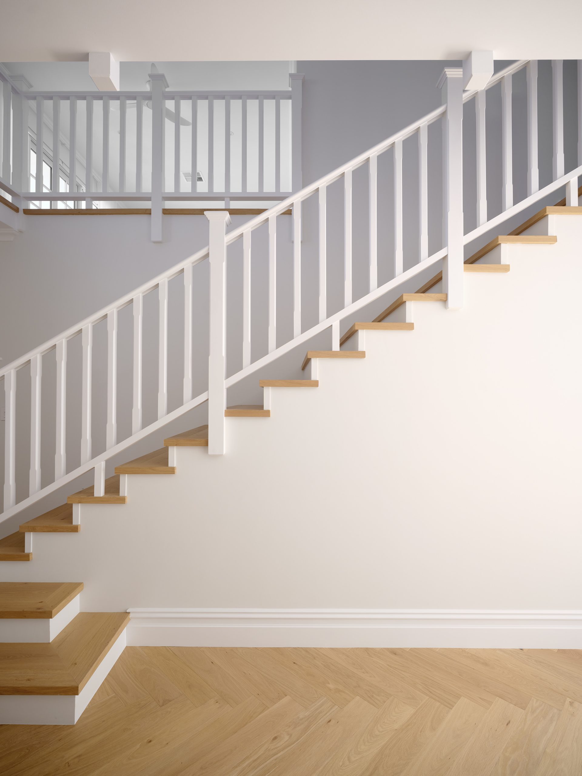
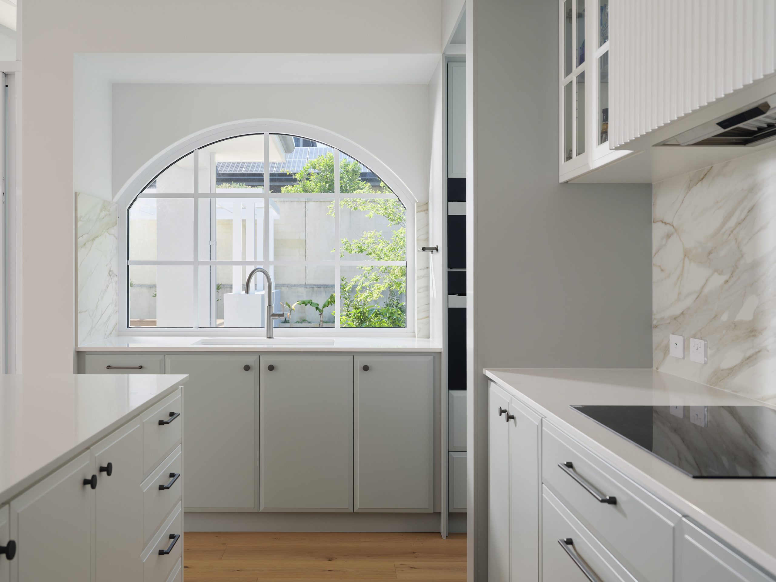
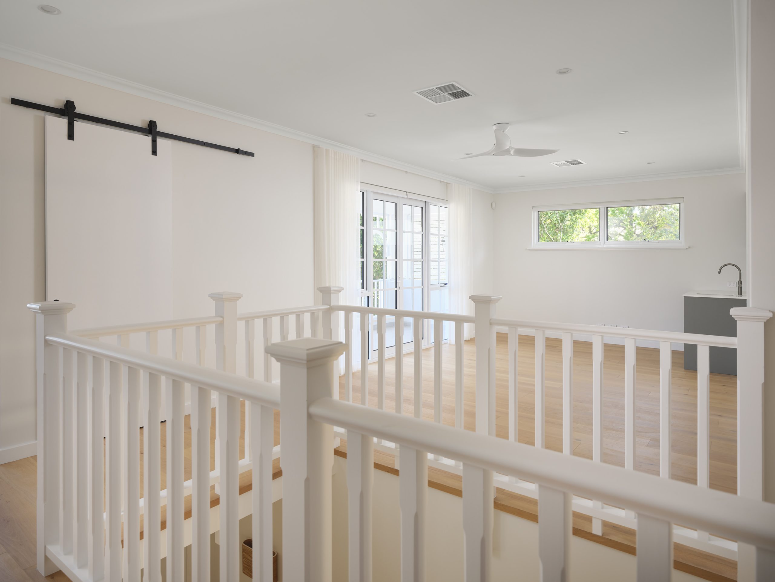
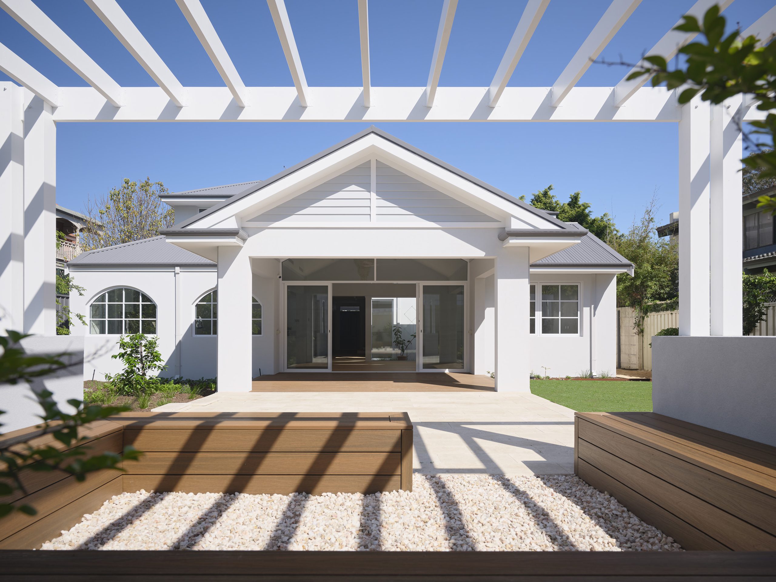
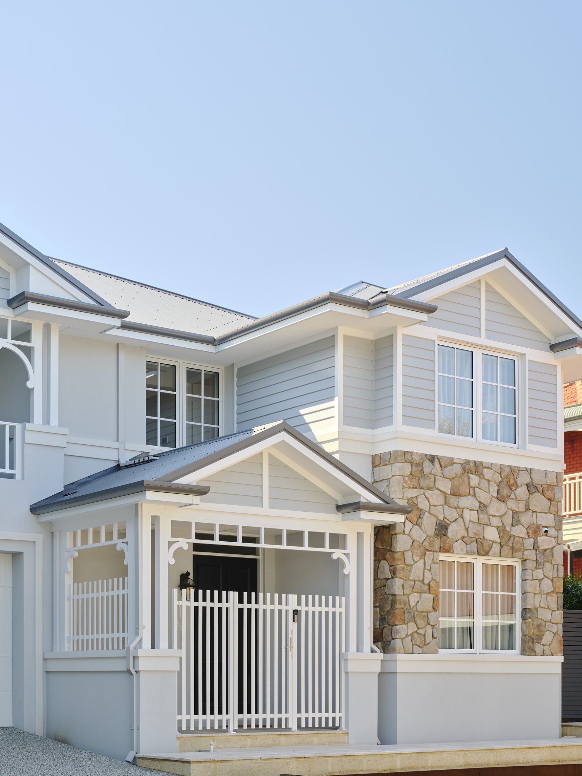
A beautifully considered luxury home, custom designed around the needs of a growing family, this two-storey residence combines classic architectural detailing with a timeless Hamptons aesthetic.
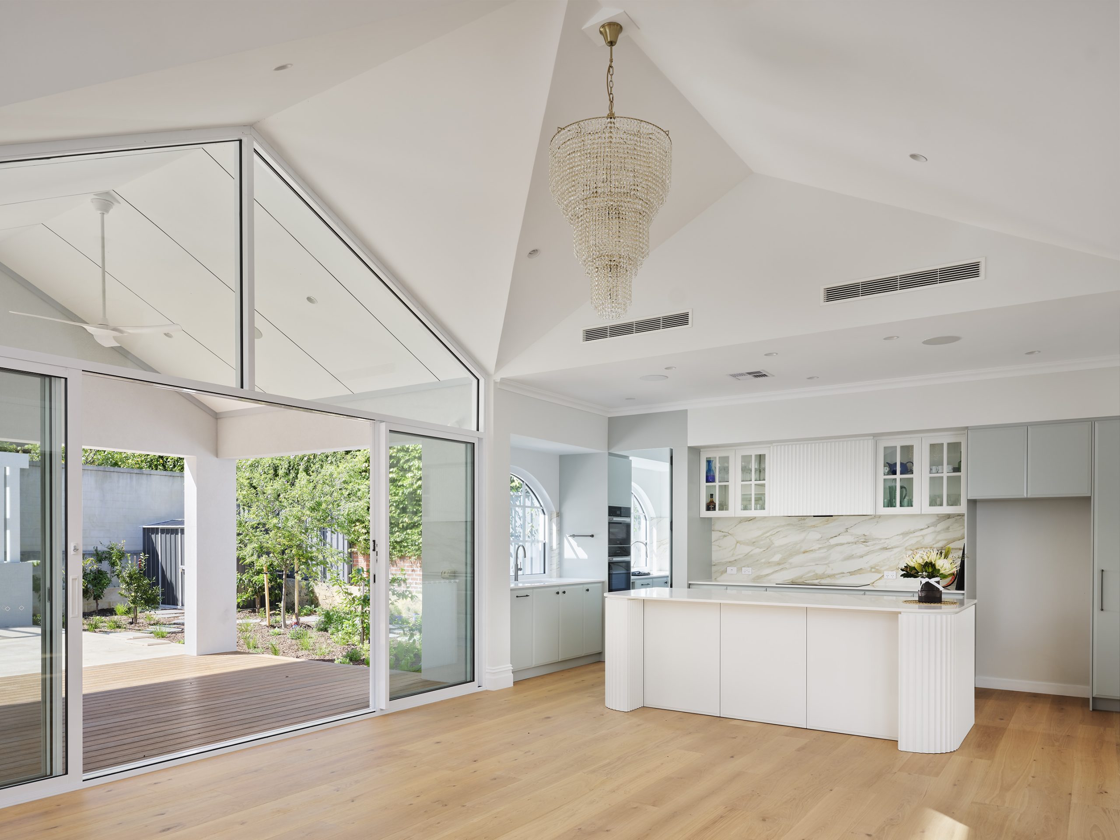
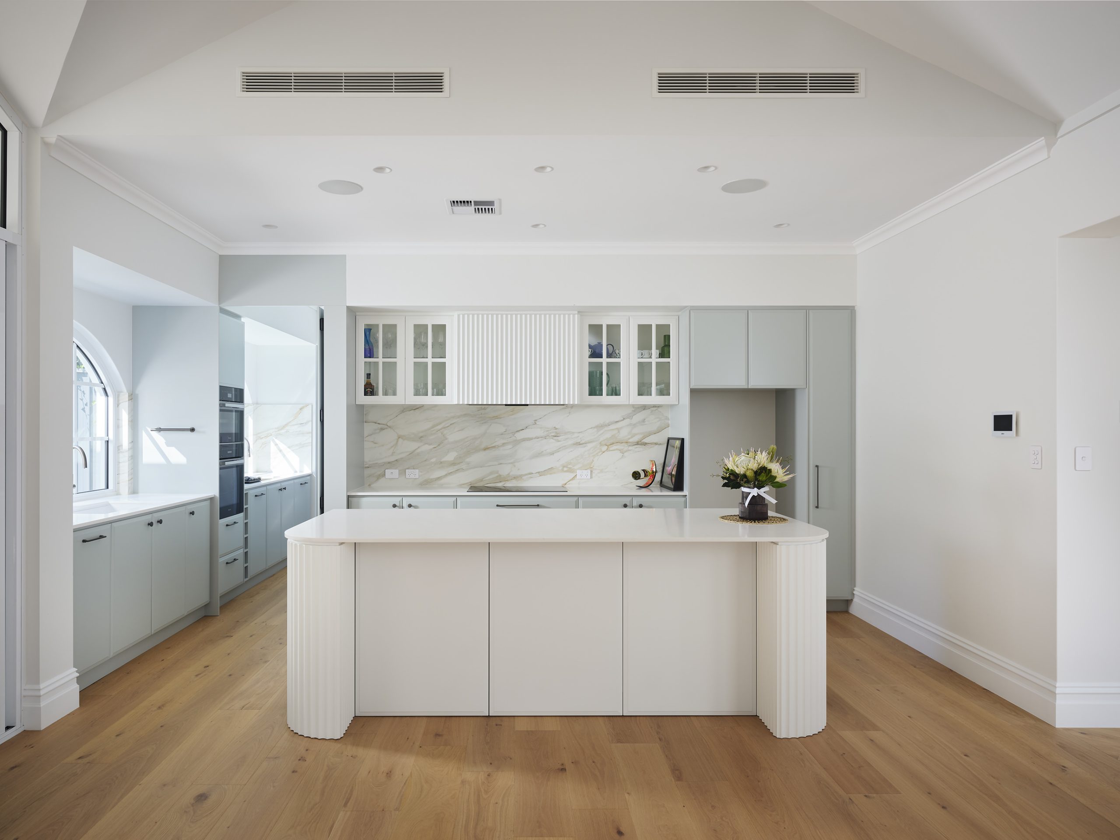
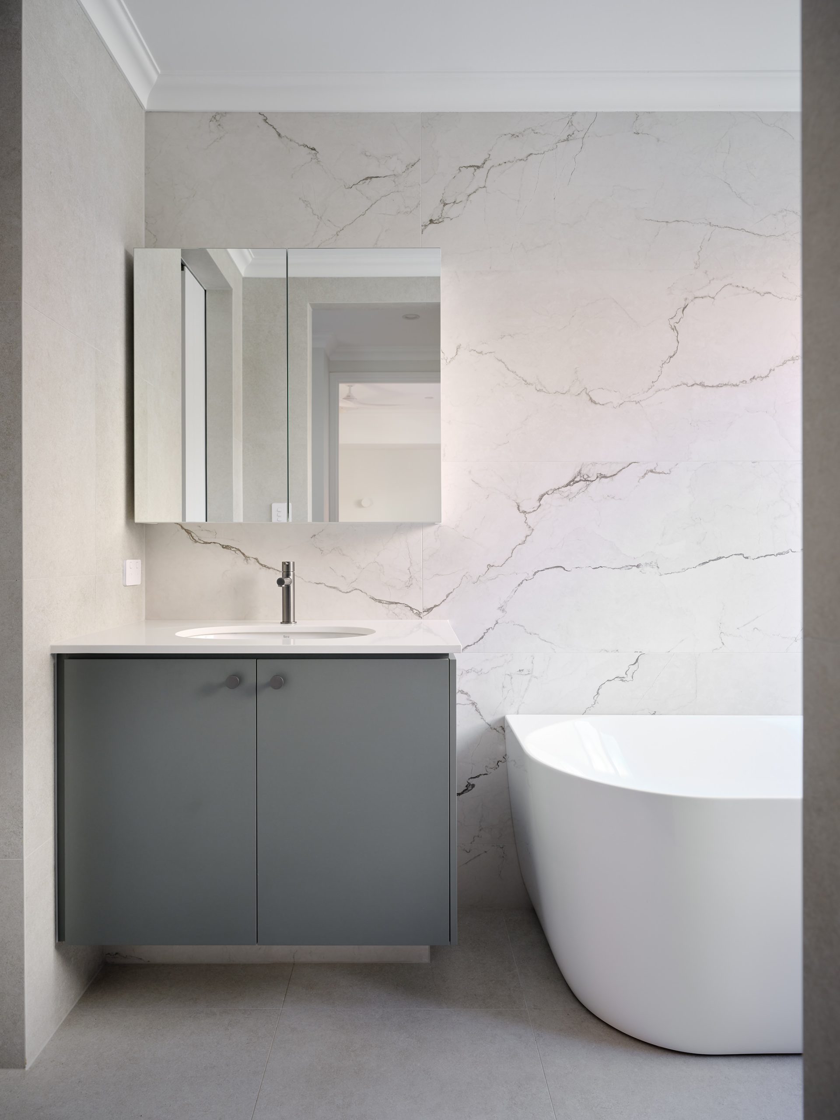
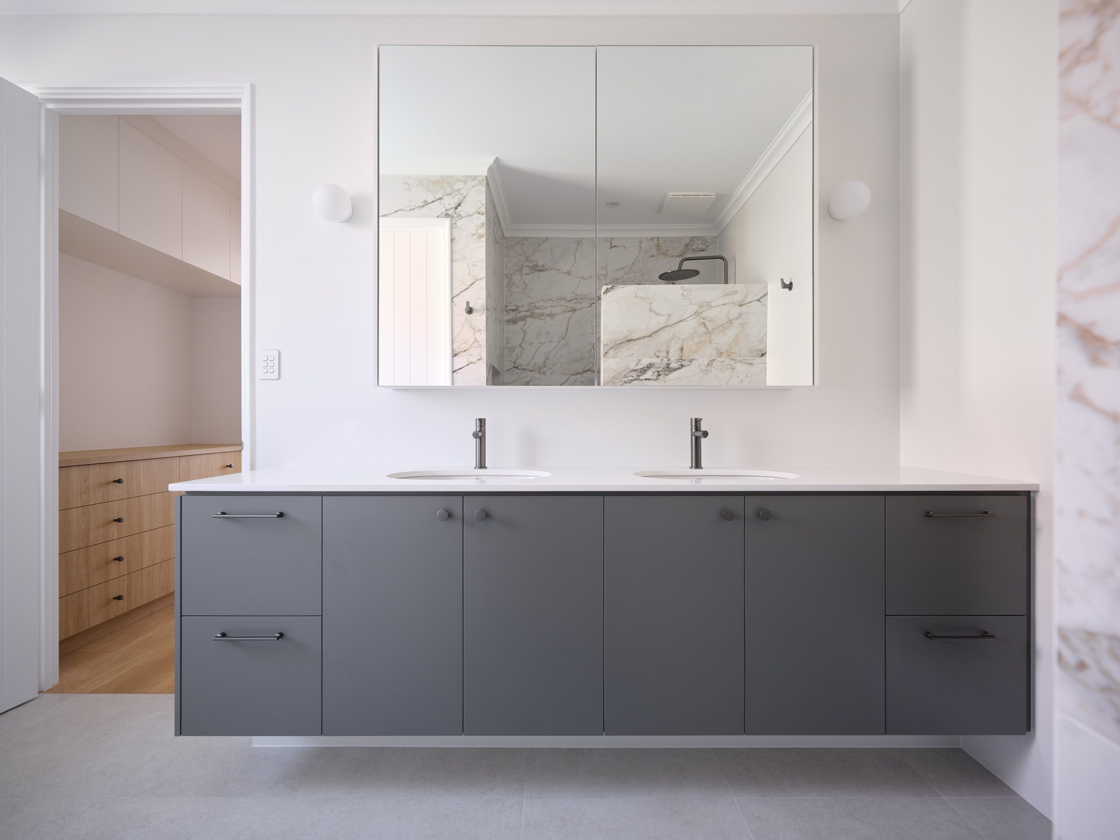
Four bedrooms, each with its own ensuite, including a ground-floor master or guest suite, and multiple living spaces provide flexibility for every stage of family life. The heart of the home features a dramatic raking ceiling over the open-plan living and dining area, extending to the alfresco and large backyard, to achieve seamless indoor/outdoor flow. Pops of colour internally contrast with the white and oak timber finishes throughout.
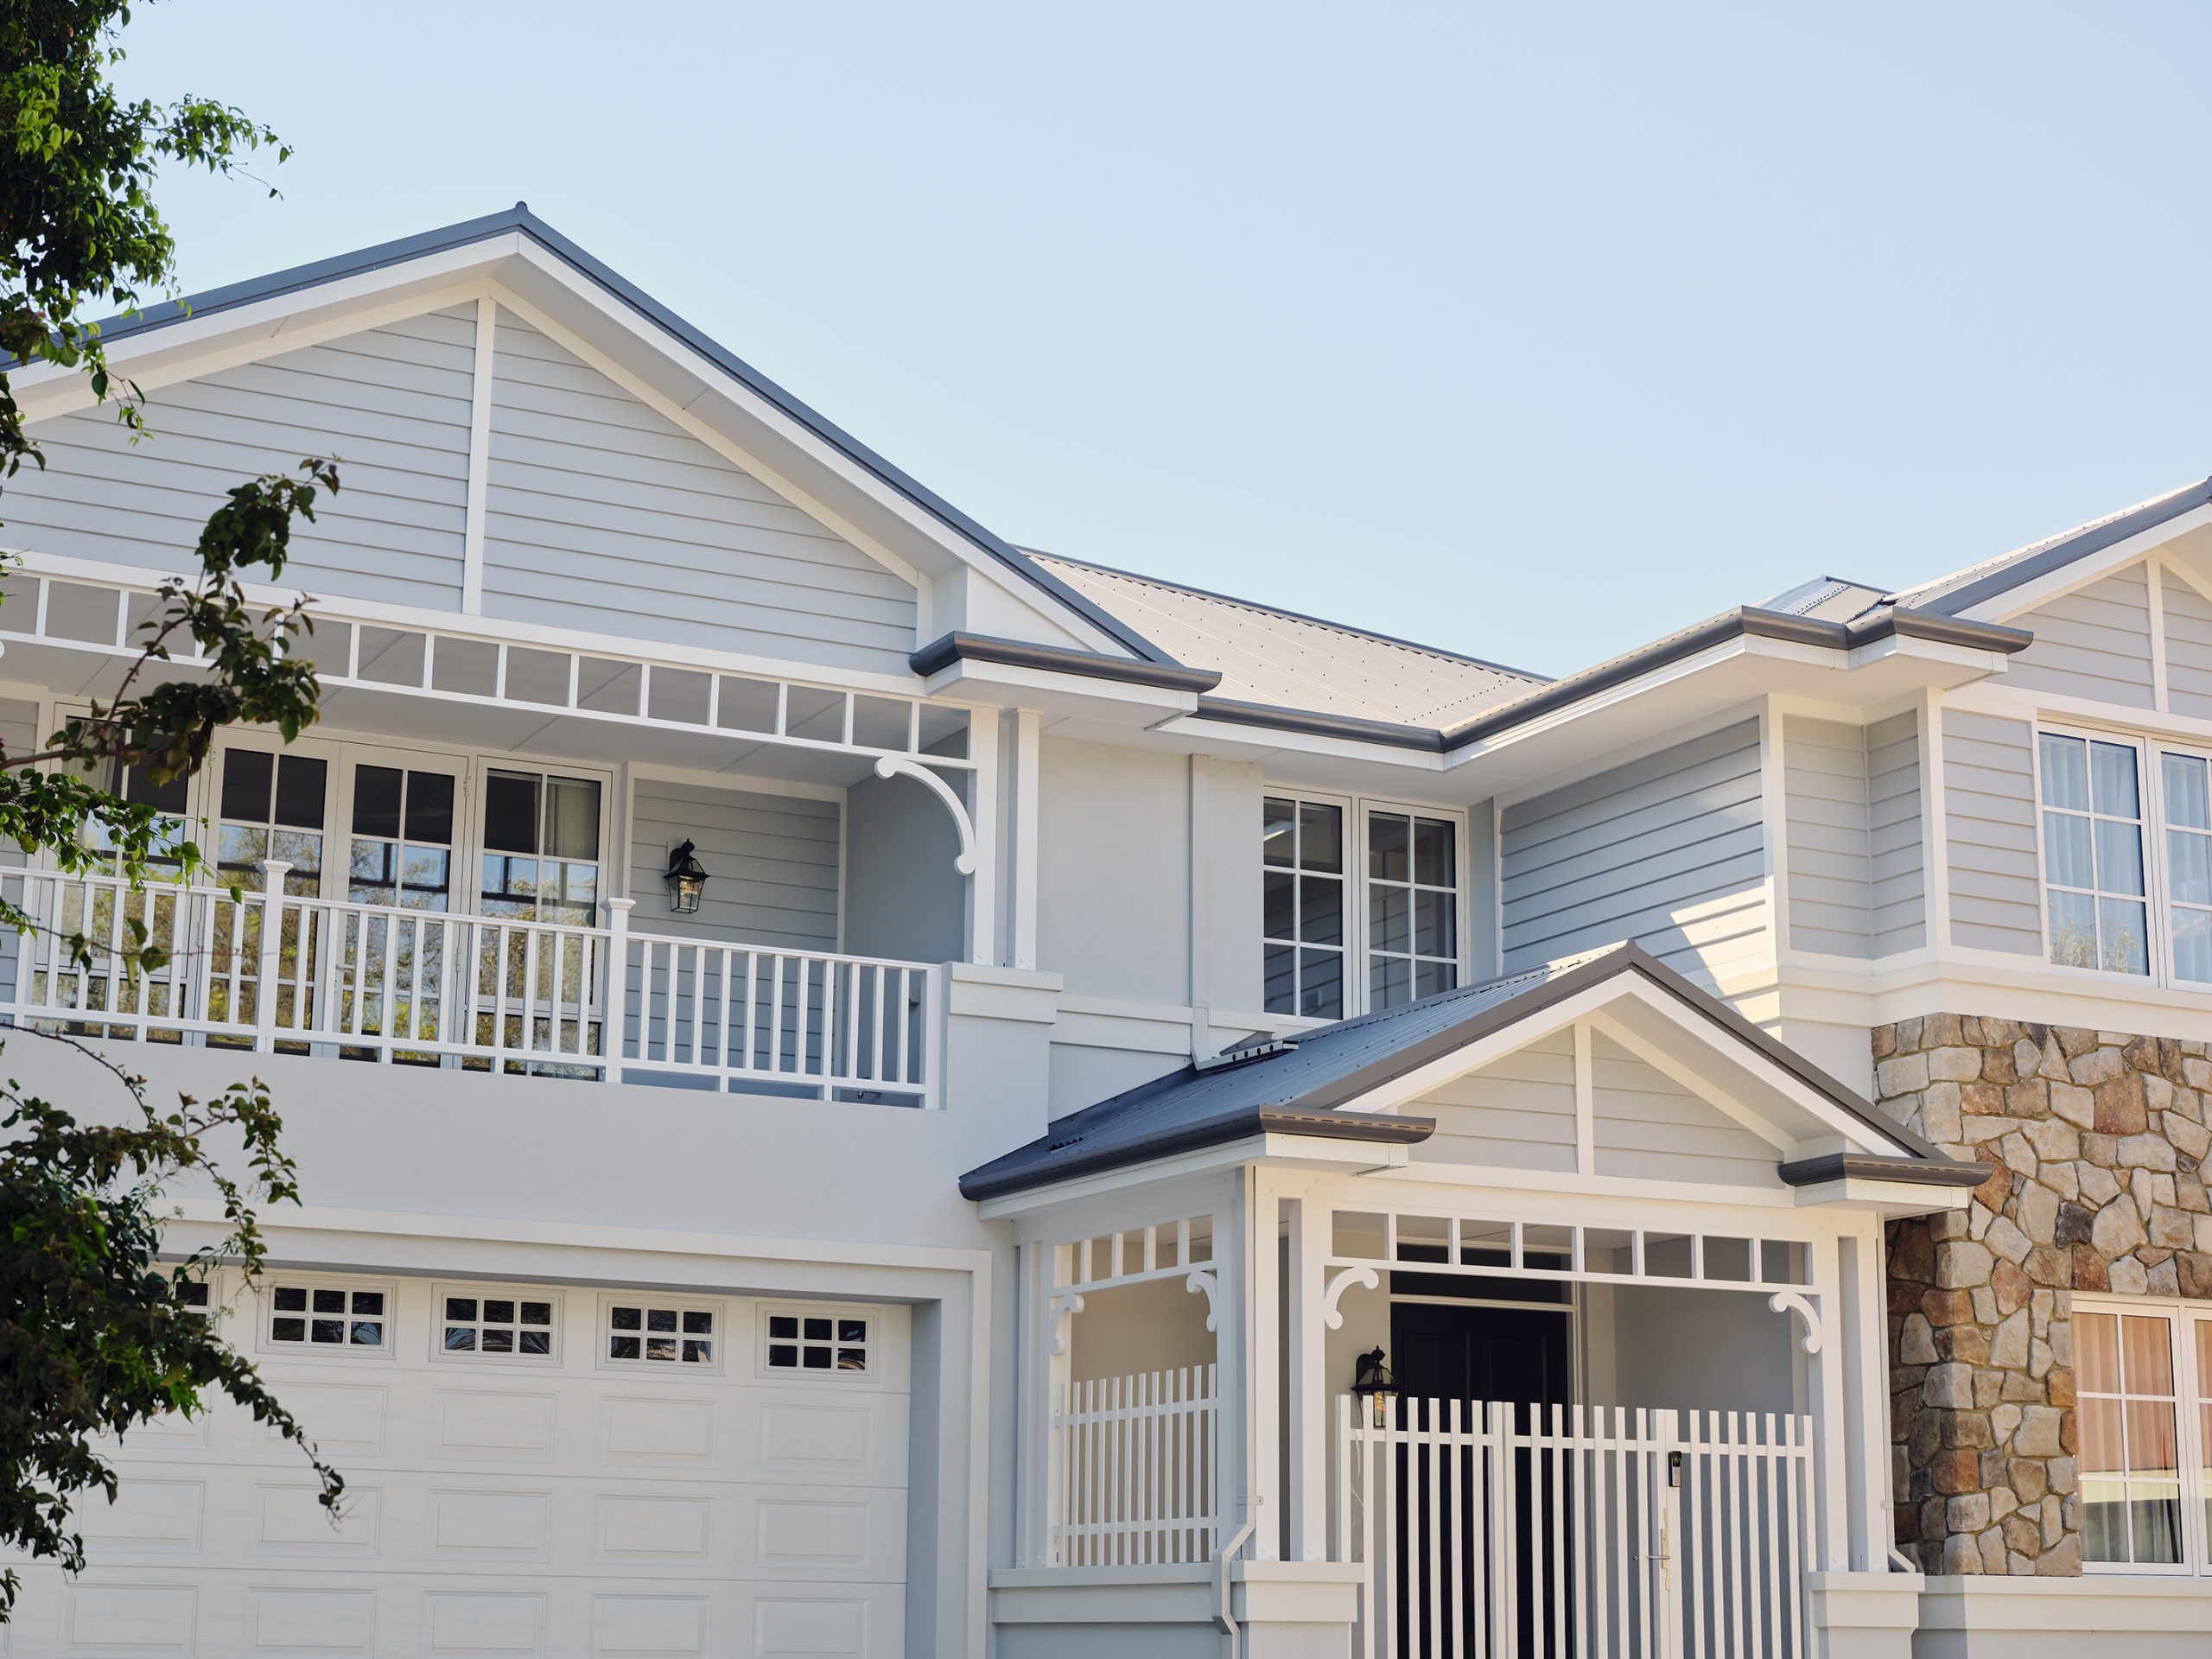
The modern Hamptons-inspired elevation features timber balustrading and freizework, hand-laid feature stonework, and bay windows. This classic Riverstone home is custom home design at its most refined.
- Bedrooms 4
- Bathrooms 4
- Defining features Architectural Hamptons aesthetic, feature raking ceilings.
- House Size 462 m2
- Block Size 746m2